Programme
Guided tour
268 The Gradient, views over city and nature
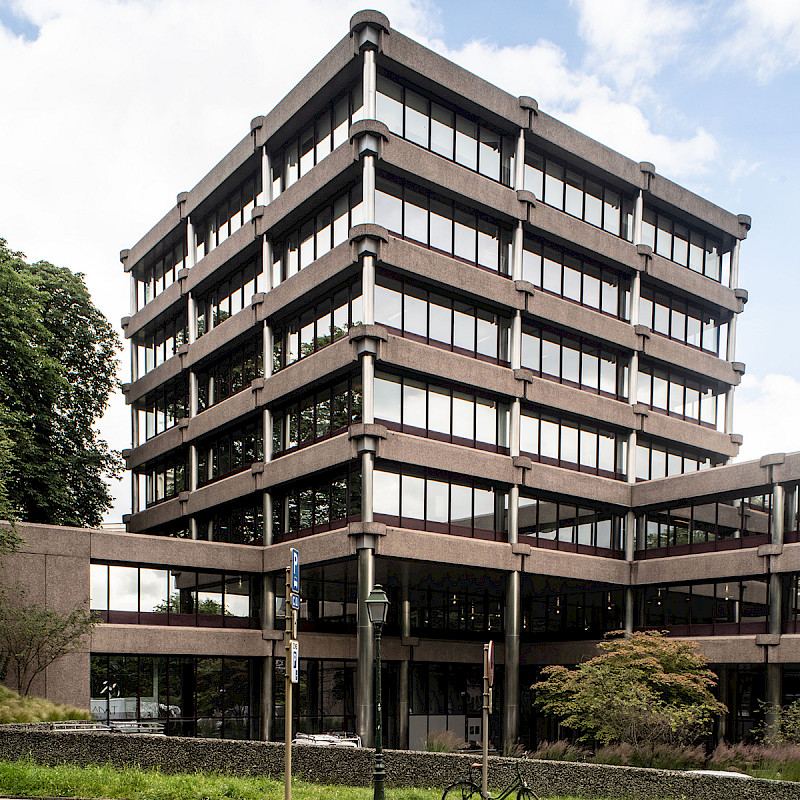
High up / New heritage
This large office complex was designed by Isidore Zielonka, Marc Van Der Stricht and André Van Ryn of the SZR office to house the original European headquarters of Monsanto. The project occupies the site of two townhouses from the 1900s and a Beaux-Arts-inspired villa designed in 1924 by architect Flanneau for Marquis Impériali.
Despite its 18,000 m² over eight levels, the building softens its presence from the avenue through oblique perspectives and stepped volumes. Its façades are rhythmically marked by stainless-steel columns, horizontal metal-framed windows and bands of washed concrete with pink aggregate. The volumes facing the avenue are partly open at ground level and have cantilevered floors supported by columns, while the roof terraces incorporate planters.
Renamed The Gradient, the building has housed the headquarters of Cofinimmo Offices since June 2024, following a redevelopment designed to provide a contemporary working environment. The visit shows how this office architecture fits into its surroundings and how, from the upper levels, the view opens onto the canopy and the Brussels landscape.
In collaboration with Brussels Chatterguides.
Practical information
Sunday from 10:00 to 18:00
The Gradient, avenue de Tervuren 270, 1150 Woluwe-Saint-Pierre
Advance booking required.

Wheelchair accessible
Accessible to people with autism - Accessible to people with reduced mobility (walking difficulties) - Lift available - Toilets available