Programme
Guided tour
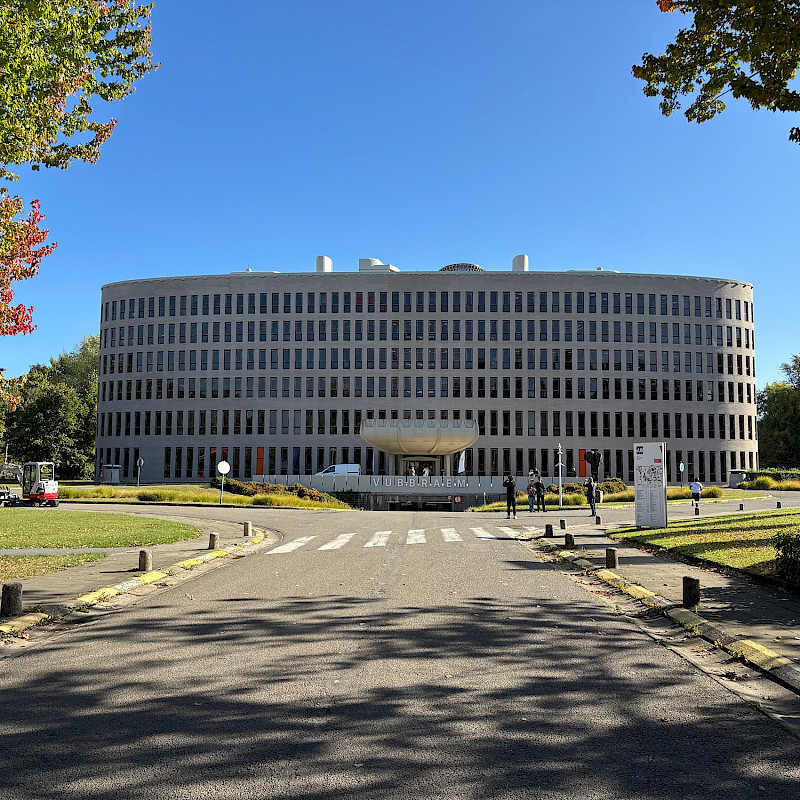
231 Braem Building: Rectorate of the Vrije Universiteit Brussel (VUB)
New heritage
The VUB rectorate was built between 1971 and 1978 to plans by Antwerp architect Renaat Braem. It forms part of a series of buildings commissioned by the academic authorities for the former Plaine des Manœuvres, a site allocated in the late 1960s to the two new linguistic entities of the University of Brussels. The Vrije Universiteit Brussel (VUB) received 20 hectares along Boulevard Général Jacques. The rectorate takes the form of an elongated ellipse, with a ring of offices organised around a central core. Recalling Le Corbusier, the main entrance was given an undulating canopy whose front face is decorated with symbolic engravings.
Considered a total work of art, the building received an interior decoration based on brightly coloured murals nearly 500 metres long, designed by Braem himself. He worked on them between 1976 and 1984. Arranged by theme and rising in a spiral from the ground floor to the fifth, they symbolically depict, from bottom to top, energy (fire and water), the origin of life, primordial earth, humanity, revolt and finally the ultimate goal: liberated humanity. Today, the building is part of a remarkable urban landscape where nature and architecture converge, creating a dynamic and inspiring environment for students, researchers and visitors. (Listed since 27/09/2007)
In collaboration with CAVA - Centrum voor Academische en Vrijzinnige Archieven.
Practical information
Saturday from 10:00 to 15:30 and Sunday from 10:00 to 17:30
Braem Building, rectorate building of the Vrije Universiteit Brussel, building M, boulevard de la Plaine 2, 1050 Ixelles
Advance booking required.

Not wheelchair accessible
Lift available - Toilets available