Programme
Guided tour
100 ARLON53: panorama from the rooftop terrace
High up / New heritage / Work in progress
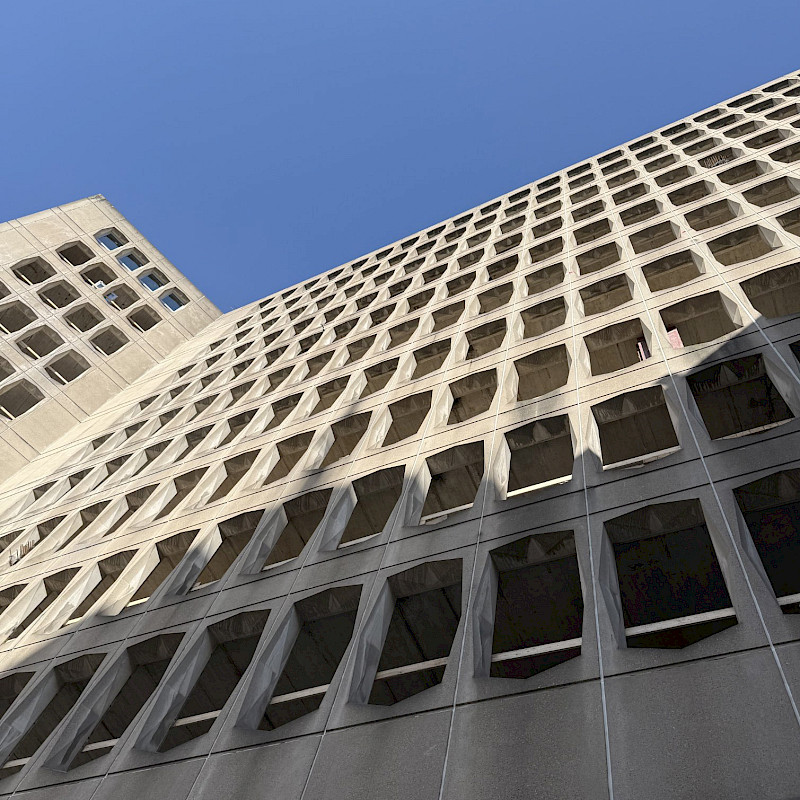
Architect Jean Verschure originally conceived a group of three buildings: building A on Rue d’Arlon, building B on Rue de Trèves and building C inside the block. He opted for an assertive Brutalist style and completed the complex in 1968. Despite their visual unity, the three buildings remained independent from one another, except at the level of the underground car parks. Building A, the focus here, has an open, glazed ground floor punctuated by concrete pilasters. The upper floors are marked by successive prefabricated concrete slabs with elongated openings set in chamfered hexagons. The interior was also designed rationally, with floor plates that could be divided as needed using movable partitions. The building has a strong visual impact on the surrounding urban landscape: it organises, frames, structures and guides the eye. Access to the roof terrace offers an overview of the immediate surroundings and reveals the social evolution of the district, from residential area to service quarter.
In collaboration with Brussels Chatterguides.
Practical information
Sunday from 10:00 to 16:30
ARLON 53, rue d'Arlon 53, 1040 Brussels
Advance booking required.

Wheelchair accessible (with assistance)
Accessible to people with reduced mobility (walking difficulties) - Assistance dogs allowed - Lift available - Toilets available