Programme
Self-guided tour
237 Glaverbel and its interior landscape
New heritage
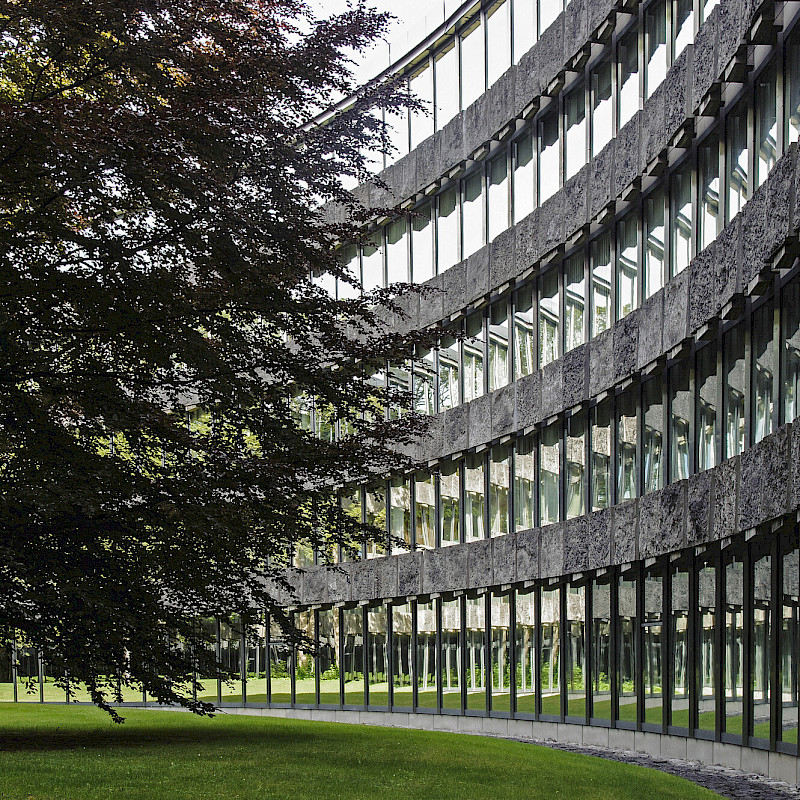
The former Glaverbel headquarters, with its annular plan and average diameter of 85 metres, is well known to the Brussels public and is often rightly considered one of the most successful buildings of its kind. Built between 1963 and 1967 in a new zone reserved for offices and company headquarters, it was designed by Renaat Braem, Pierre Guilissen, André Jacqmain and Victor Mulpas. The architects developed the curtain-wall concept, here composed of superimposed concrete rings clad with blue limestone rubble and metal frames without horizontal transoms.
Ecological concerns were already present in the design. The plan allowed the site to be occupied harmoniously, helped integrate the building into its surroundings and respected the existing trees. Surrounded by a park, the former Glaverbel building contains at its centre a true interior landscape: a lawned space with plantings and tree canopies, like a green enclave at the heart of the built ring. Today used as office space, it fits remarkably well into the surrounding landscape.
Practical information
Saturday and Sunday from 10:00 to 17:00
Glaverbel Building, Chaussée de la Hulpe 166, 1170 Watermael-Boitsfort
Advance booking not required.

Wheelchair accessible (with assistance)
Assistance dogs allowed - Toilets available - Toilets available for people with reduced mobility