Programme
Guided tour
220 The Roosenboom House in the urban landscape (fully booked)
Icons
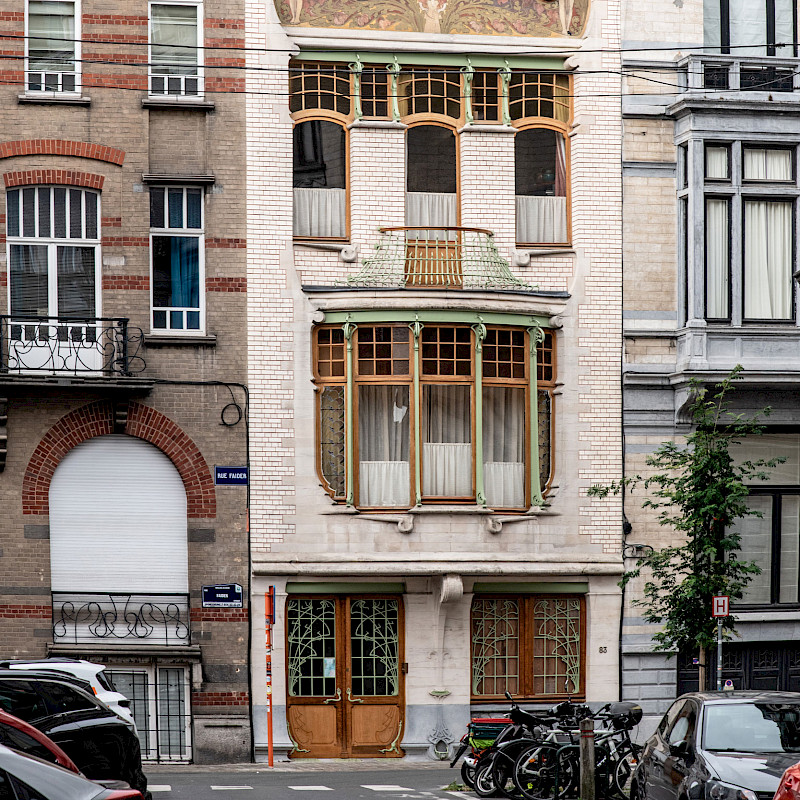
In 1900, architect Albert Roosenboom designed one of the most elegant Art Nouveau houses in Brussels. The four-storey building rests on a profiled blue-stone base. The façade combines immaculate Silesian brick with white Savonnières stone. On the first floor, a curved bow window with elaborate framing draws the eye. A balcony with a remarkable wrought-iron railing and a splendid sgraffito by Privat Livemont complete the composition. The artist depicted a woman placing a finger to her lips, imposing silence. From her body rise poppy stems, the plant of sleep, in shades of olive green, red and sandy yellow. After years of abandonment, the new owners began its restoration in 2022.
Several features link the building to the theme of the urban landscape. Its position along the axis of a perspective, Rue Paul Émile Janson, gives it an interesting setback and makes its façade a true landmark in the surrounding built environment. Its history is also connected to the emergence and gradual presence of the automobile in the urban landscape, through the provision of a car space. Finally, like many other buildings, the house number changed in 1910, from 87 to 83. Such changes, like street name changes, also illustrate the evolution of the urban landscape. (Listed since 07/12/1981)
The visit includes explanations on the ground floor and first floor, with a look at the front and rear façades. If weather conditions allow, the terrace will also be accessible.
In collaboration with asbl Roosenboom 1900.
Practical information
Saturday from 10:00 to 17:00
Roosenboom House, rue Faider 83, 1050 Ixelles
Advance booking required.

Not wheelchair accessible
Toilets available